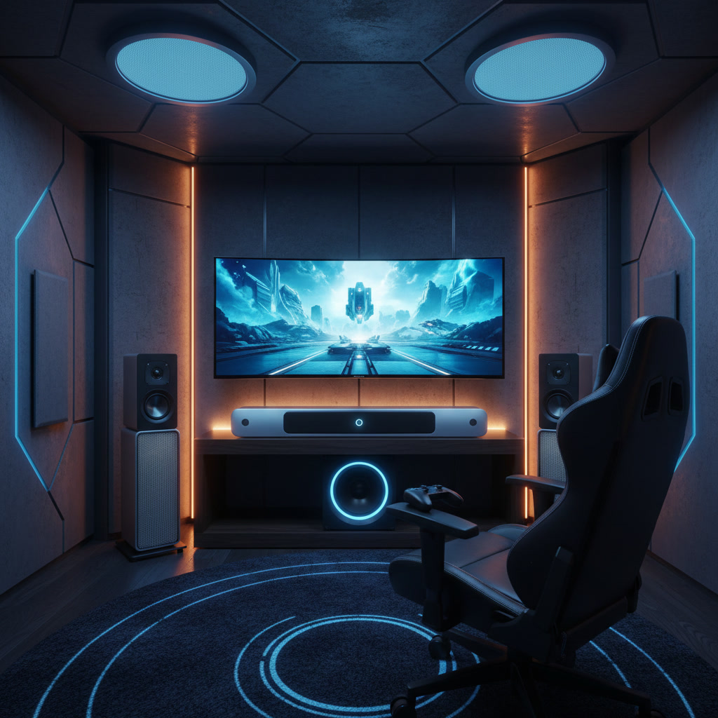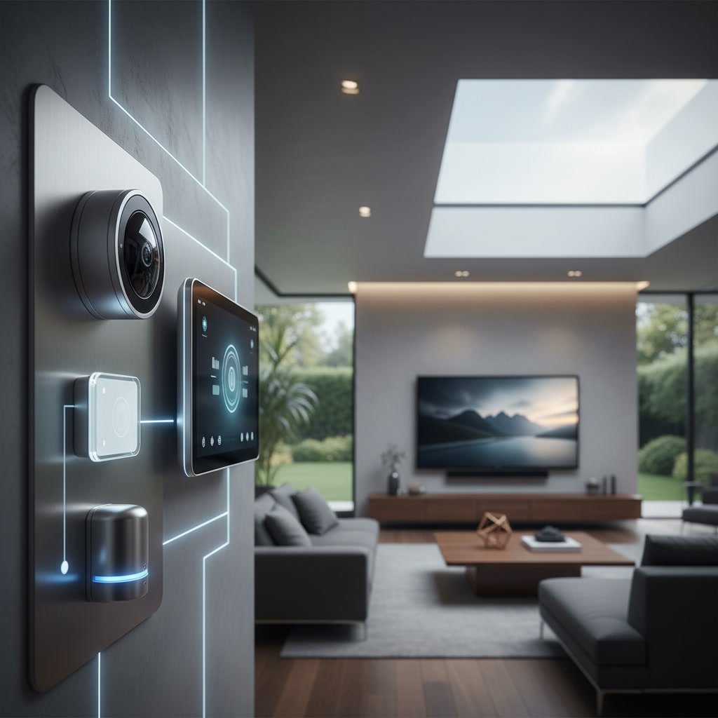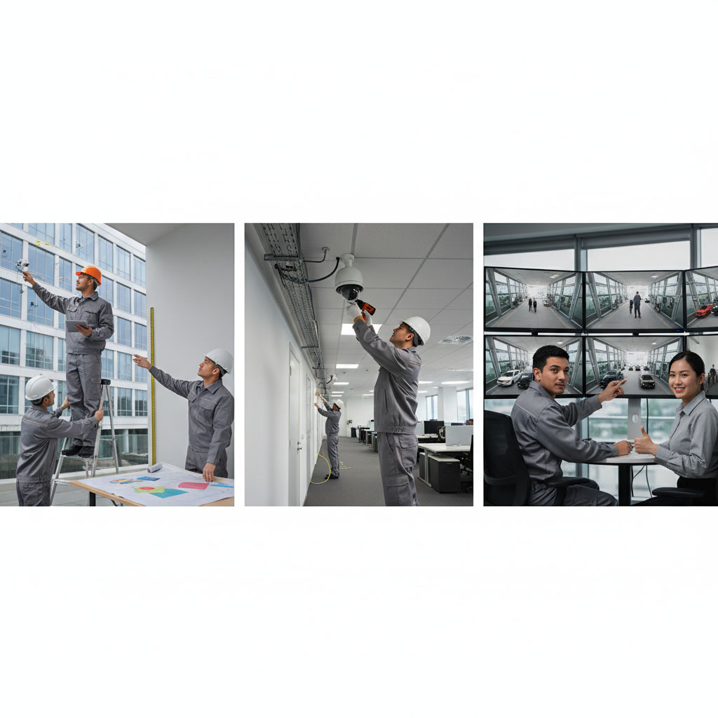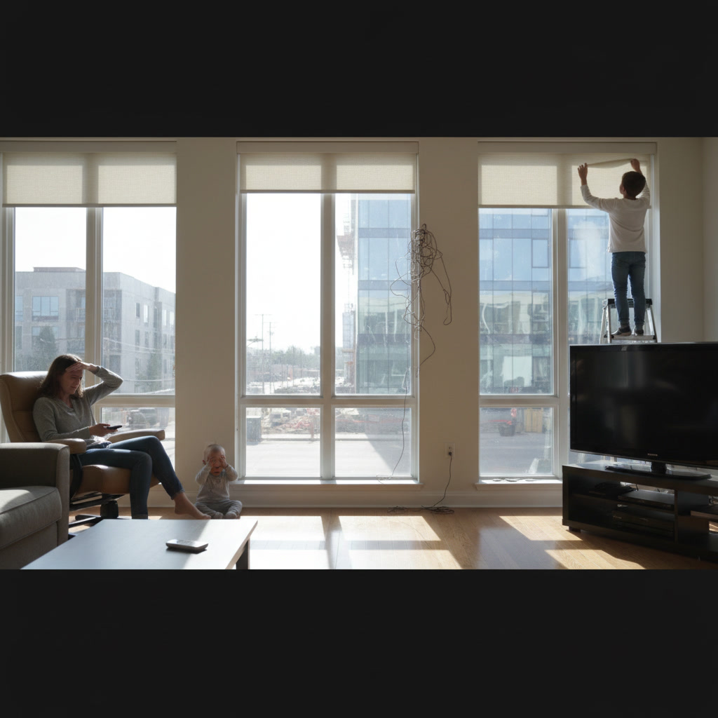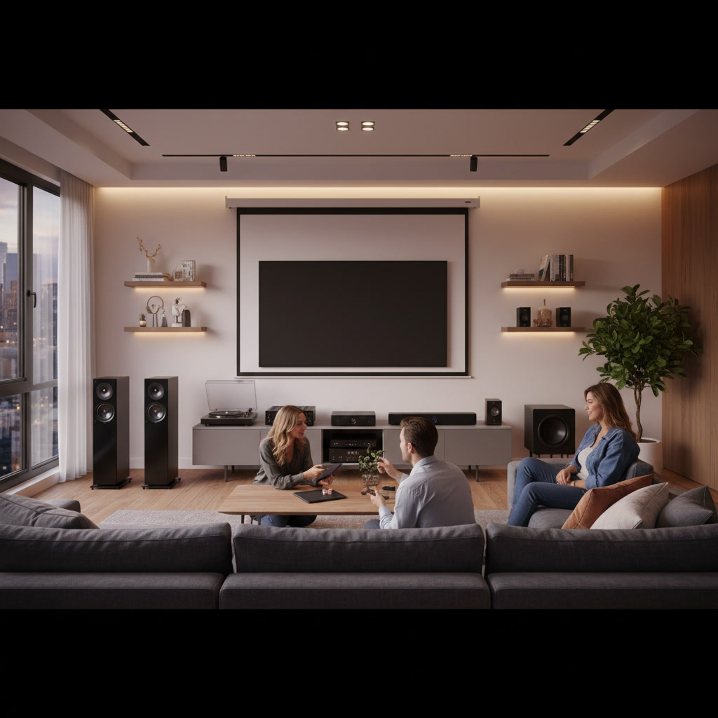
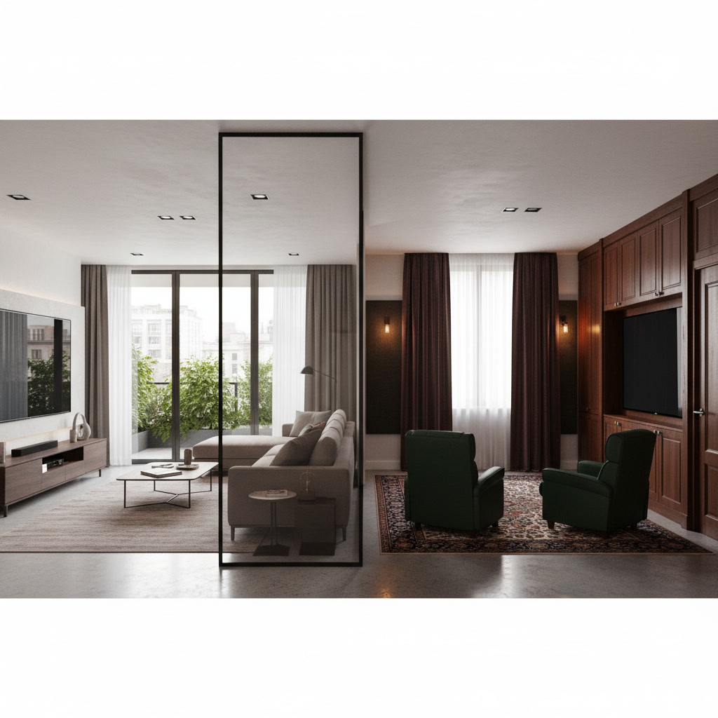
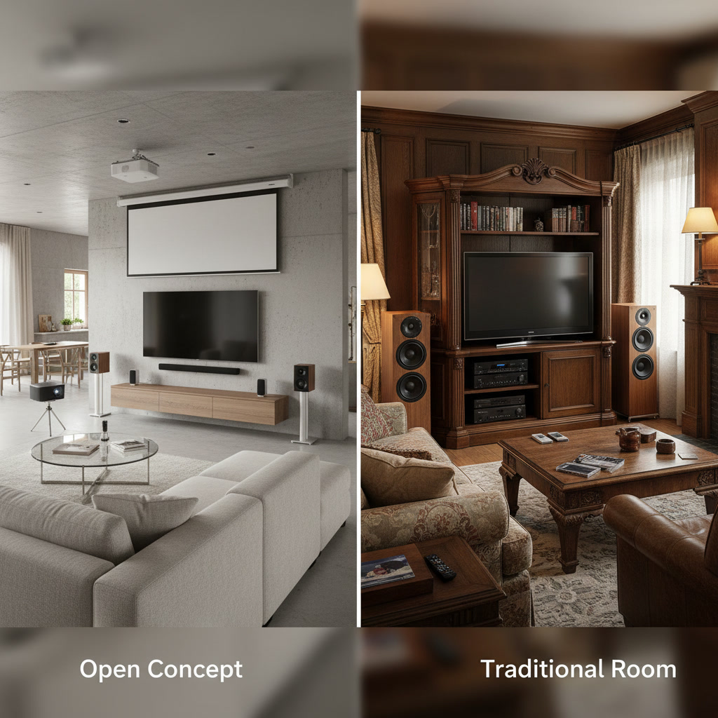
The right home entertainment room layout depends on your home’s existing architecture, your entertainment priorities, and how you use the space. Open concept designs offer flexibility and social integration but present challenges for sound control and screen placement. Traditional enclosed rooms provide superior audio performance and light control but require dedicated square footage. Understanding the strengths and limitations of each approach helps you make decisions that align with your lifestyle and budget.
Why Room Architecture Matters for AV Performance
Your room’s physical structure directly affects how sound travels, how light interacts with your screen, and where you can place equipment. Open spaces allow sound waves to disperse into adjacent areas, reducing bass impact and clarity. Hard surfaces like tile, glass, and exposed ceilings create echo and reverberation that muddy dialogue. Traditional rooms with four walls and a door contain sound energy, allowing speakers to pressurize the space for deeper bass response and clearer mid-range frequencies.
Light control presents another architectural challenge. Open layouts receive ambient light from multiple directions, including windows, skylights, and adjacent rooms. This light washes out screen contrast and forces you to choose brighter displays or add motorized shades at multiple openings. Enclosed rooms let you control every light source, creating the dark environment that makes colors pop and blacks look truly black.
The Lifestyle Advantages of Open Entertainment Spaces
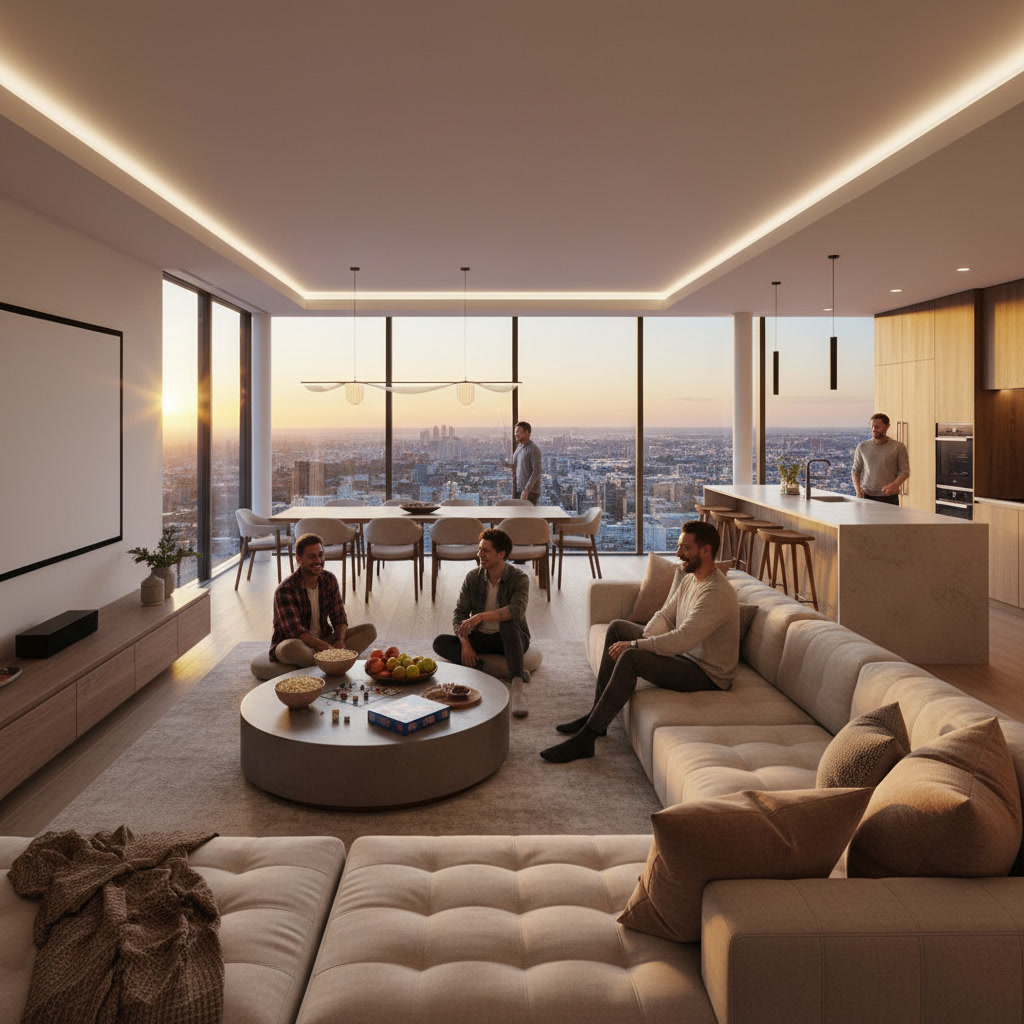
Open concept layouts excel when entertainment is a shared, social activity. You can monitor children in other areas while watching a game, cook dinner while streaming music throughout the space, or host gatherings where guests naturally flow between the kitchen, dining area, and viewing zone. The openness removes barriers between activities, matching how many families actually live.
This layout also maximizes the usable square footage in your home. Rather than dedicating 200 to 300 square feet solely to a theater room that sits empty most days, you create a multipurpose great room that serves entertainment, dining, work, and relaxation needs. For smaller homes or those without spare rooms, this practical advantage often outweighs the performance compromises.
Sound Challenges in Open Floor Plans and How to Solve Them
Bass frequencies lose punch in open spaces because low-frequency waves need boundaries to build pressure. Without walls to contain the energy, your subwoofer works harder to achieve the same impact, and the bass you do hear often sounds thin or uneven across different seating positions. Adding a second subwoofer in a different location smooths out bass response by filling the nulls created by room modes.
Mid and high frequencies suffer from different problems. Vaulted ceilings, tile floors, and glass surfaces bounce sound in unpredictable directions, creating echoes that blur dialogue and reduce clarity. Strategic placement of area rugs, upholstered furniture, curtains, and acoustic panels absorbs these reflections without requiring a full room renovation. Professional calibration using room correction software built into modern AV receivers further compensates for acoustic problems by adjusting speaker output based on actual measurements taken at your seating position.
Speaker placement becomes more critical in open layouts. In-ceiling speakers distributed across the great room provide even coverage for background music but lack the precision imaging needed for serious movie watching. A soundbar with wireless surround speakers offers a middle ground, delivering better-than-TV audio without the visual impact of floor-standing towers. For clients serious about performance, a hybrid approach using in-wall speakers for the front soundstage and in-ceiling for overhead Atmos channels delivers theater-quality sound while maintaining the clean aesthetic open spaces demand.
Traditional Room Layouts Deliver Superior Theater Performance
Dedicated home theater rooms in Mesa homes consistently outperform open spaces for pure audiovisual quality. Four walls and a door create a controlled acoustic environment where every element works together. You can position speakers at precise angles, treat specific reflection points with absorptive or diffusive panels, and achieve the balanced, immersive sound that makes movies feel real.
Light control becomes simple in an enclosed space. Blackout shades on the single window, dimmable recessed lights on a smart control system, and dark wall colors combine to eliminate the glare and reflections that plague open spaces. This control lets you use projectors, which deliver screen sizes of 100 inches or more at a fraction of the cost of comparably sized flat panels.
Traditional rooms also isolate sound, letting you watch action movies at reference volume without disturbing family members in bedrooms or home offices. This separation becomes increasingly valuable as more people work from home and maintain different schedules. The same isolation works in reverse, keeping outside noise from interrupting your viewing experience.
Comparing Layout Options for Different Entertainment Priorities
Choose an open layout when social interaction and multipurpose functionality rank higher than ultimate audio fidelity. This works well for families who watch sports together, stream casual content, or use the TV primarily as background while doing other activities. Open spaces suit households where the entertainment system serves as one component of a larger living area rather than the primary focus.
Select a traditional enclosed room when movie and music quality matter most, when you have the square footage to dedicate, or when noise isolation is important. This approach makes sense for serious film enthusiasts, audiophiles, dedicated gaming setups, or households with conflicting schedules. The investment in a purpose-built space pays dividends in long-term enjoyment and property value.
Many homeowners find success with a hybrid strategy, installing a modest system in the open great room for casual daily use and building a dedicated home theater in a basement, bonus room, or converted bedroom for special occasions and serious viewing. This approach addresses different use cases without compromise.
Screen Size and Viewing Distance Calculations for Each Layout
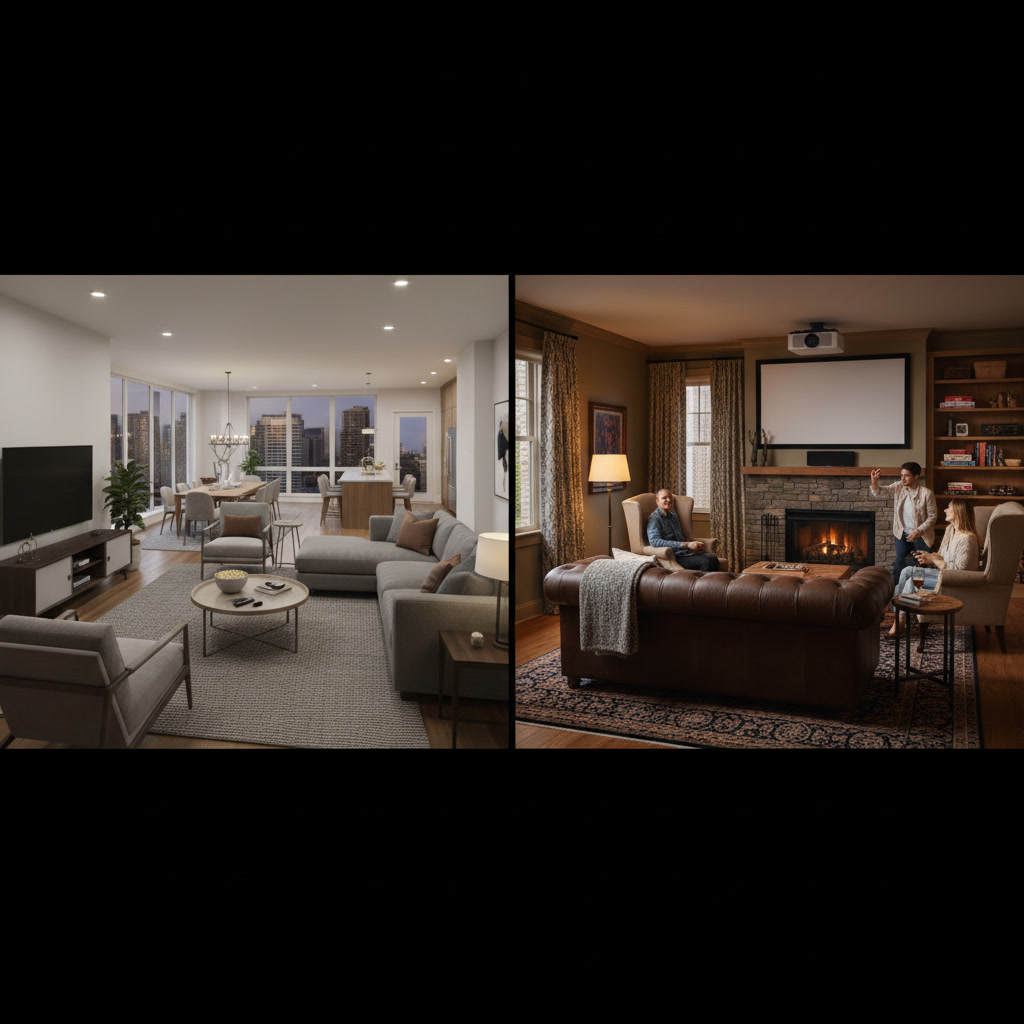
Open spaces typically limit screen size because viewing distances tend to be longer and sight lines must accommodate traffic flow. A common great room setup places the sofa 12 to 15 feet from the screen, which suits a 65 to 75-inch TV. Going larger risks the screen dominating the space visually or forcing awkward furniture arrangements that block pathways.
Traditional theater rooms let you optimize seating distance for the screen size you want. The general rule suggests sitting 1.5 times the screen diagonal for 4K content, so a 100-inch screen works well with seating nine to 10 feet away. Dedicated rooms give you the freedom to arrange everything around the optimal viewing geometry rather than compromising to fit existing furniture layouts.
Viewing angles matter more in open layouts because people occupy the space from multiple positions. Side seating, standing viewers in the kitchen, and diagonal sight lines from the dining table all demand wider dispersion from the display and speakers. Traditional rooms concentrate seating in the sweet spot directly in front of the screen, where color accuracy and audio imaging perform best.
Smart Integration Opportunities in Both Room Types
Open concept spaces benefit enormously from smart home integration that unifies control across zones. A single interface can dim lights throughout the great room, lower shades, adjust the thermostat, and start your movie with one command. Distributed audio sends the same music to the kitchen, living area, and patio, creating a seamless experience as you move through the space.
Traditional theater rooms use smart technology differently, focusing on scene-based automation that transforms the space with a button press. Movie mode might lower the screen, dim the lights to 10 percent, close the shades, and power on the projector and receiver in proper sequence. Sports mode could raise ambient lighting to 40 percent, switch to the cable box input, and adjust the soundbar to emphasize commentary over effects.
Both layouts benefit from network infrastructure that supports streaming, gaming, and multi-room audio. Professional WiFi solutions ensure reliable connectivity even when multiple devices compete for bandwidth during 4K streaming or online gaming sessions.
Equipment Selection Differences Between Layout Types
Open spaces favor equipment that balances performance with aesthetics. In-wall and in-ceiling speakers disappear into the architecture. Slim soundbars mount below wall-hung TVs without visual clutter. Wireless subwoofers tuck behind furniture where they remain heard but not seen. The goal is delivering good sound without the industrial look of traditional home theater gear.
Dedicated rooms let you prioritize performance over appearance. Floor-standing tower speakers deliver fuller range and higher output than in-wall alternatives. Separate components outperform all-in-one receivers. Acoustic treatments and bass traps handle room problems that would remain unsolved in open spaces. You can also invest in higher-end projectors that require complete darkness to shine.
Budget allocation shifts between layouts as well. Open concept systems often spend more on architectural speakers and distributed audio infrastructure but less on room treatments and specialty equipment. Traditional theaters invest heavily in acoustics, seating, and high-performance components but skip the multi-zone distribution and wireless streaming features that open spaces demand. Understanding these ideas can help you plan better, as discussed in our guide to basement and bonus room theaters.
Installation Complexity and Cost Considerations
Retrofit installations in existing open spaces face challenges with wire routing. Running speaker cables, HDMI lines, and power to distributed locations often requires cutting drywall, fishing through insulation, or surface-mounting conduit. Pre-wiring during new construction or major renovation costs a fraction of retrofit work and delivers cleaner results.
Traditional room builds sometimes involve more extensive modifications but concentrate the work in one space. Adding acoustic insulation between studs, installing dedicated electrical circuits for equipment, building equipment racks, and mounting projectors all require skilled labor but produce a turnkey theater that needs no further modification.
Professional installation ensures proper calibration, reliable operation, and warranty protection. The complexity of modern AV systems, especially those integrating whole-home audio, network distribution, and smart control, makes DIY installation risky for most homeowners. The time saved and mistakes avoided typically justify the installation investment.
Long-Term Flexibility and Future Upgrades
Open layouts offer easier cosmetic updates but harder technical upgrades. Changing furniture arrangements, paint colors, or decor happens anytime without affecting AV performance. But upgrading to immersive audio formats like Dolby Atmos requires adding ceiling speakers, which means drywall work and patching. Swapping a TV for a projector becomes impractical without major reconfiguration.
Dedicated rooms lock in the layout but simplify equipment upgrades. The infrastructure stays constant while components improve over time. Upgrading from a 1080p projector to 4K, adding height speakers, or increasing subwoofer count happens within the existing framework. The room itself becomes a long-term platform that accommodates evolving technology.
Both approaches benefit from structured wiring and flexible control systems that accommodate future changes. Conduit between equipment locations, extra speaker wire runs left capped in the walls, and modular rack systems provide upgrade paths without demolition. Planning for future needs during initial installation pays dividends for years.
Making the Right Choice for Your Arizona Home
Your decision between open and traditional layouts should weigh your actual viewing habits, available space, budget, and household dynamics. Honest assessment of how you use entertainment systems matters more than following trends or copying showroom designs. Families who rarely watch movies but stream music constantly have different needs than dedicated cinephiles who host weekly movie nights.
Climate considerations in the Phoenix area also influence design choices. Large windows that flood open spaces with natural light showcase desert views but create glare problems for daytime viewing. Effective shade solutions become essential rather than optional. Traditional rooms can be positioned on north-facing walls or interior spaces where window placement matters less.
Working with experienced professionals who understand both AV technology and residential architecture ensures your system matches your space. They assess sight lines, measure reverberation, identify structural limitations, and design solutions that work within your home’s existing conditions rather than forcing generic templates that underperform.
The most successful entertainment systems reflect how you actually live, balancing technical performance with practical usability and aesthetic integration. Neither open nor traditional layouts are universally superior. The right choice depends on your specific priorities, space constraints, and long-term goals. Thoughtful planning and professional execution turn either approach into a system you will enjoy for years.
Pro Home Entertainment LLC has been designing and installing entertainment systems across Mesa and the greater Phoenix area for years, working with both open concept great rooms and dedicated theater spaces. Our team evaluates your home’s unique characteristics, discusses how you use entertainment technology, and recommends solutions that fit your lifestyle and budget. Whether you are building new, renovating, or upgrading an existing system, we bring the expertise to make it work right. Contact us at +12068194038 to discuss your project and explore what is possible in your space.